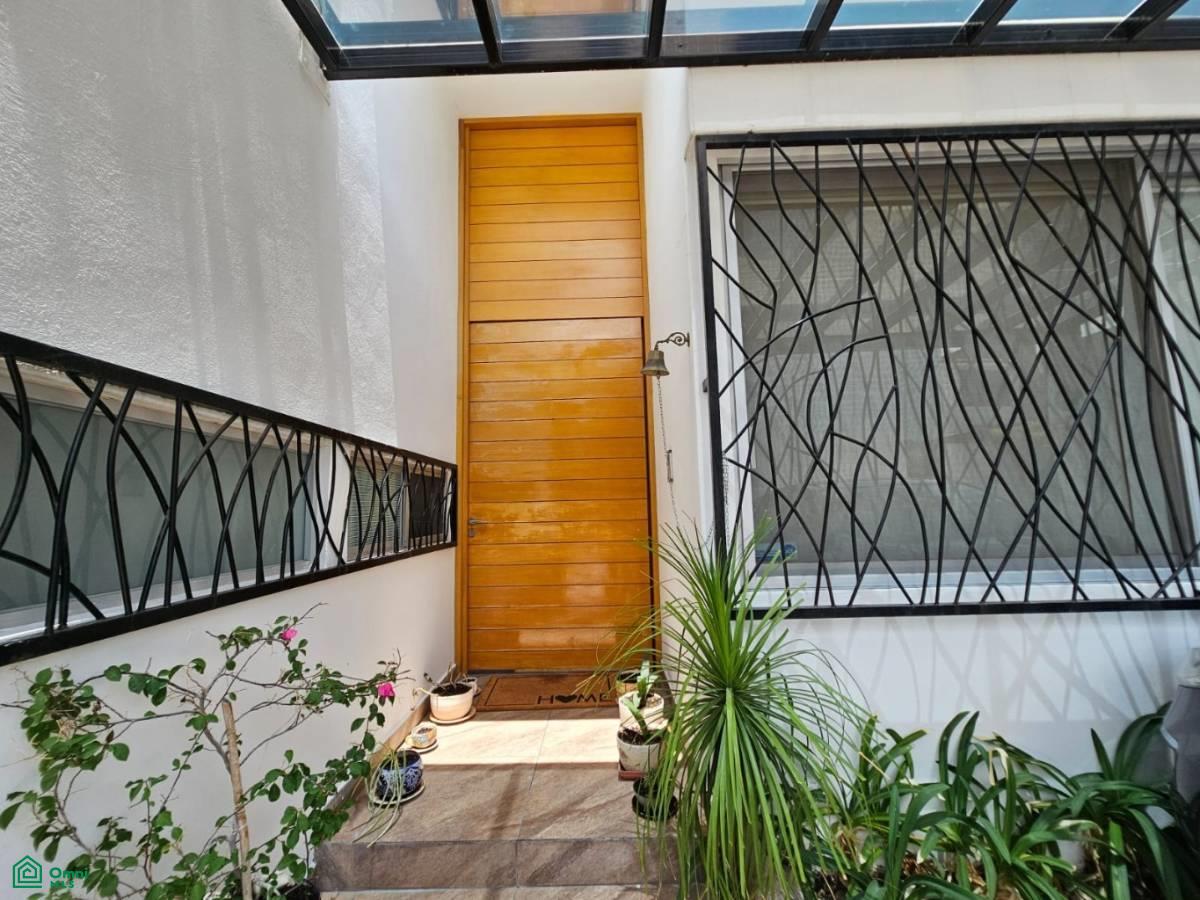
Property photo 1
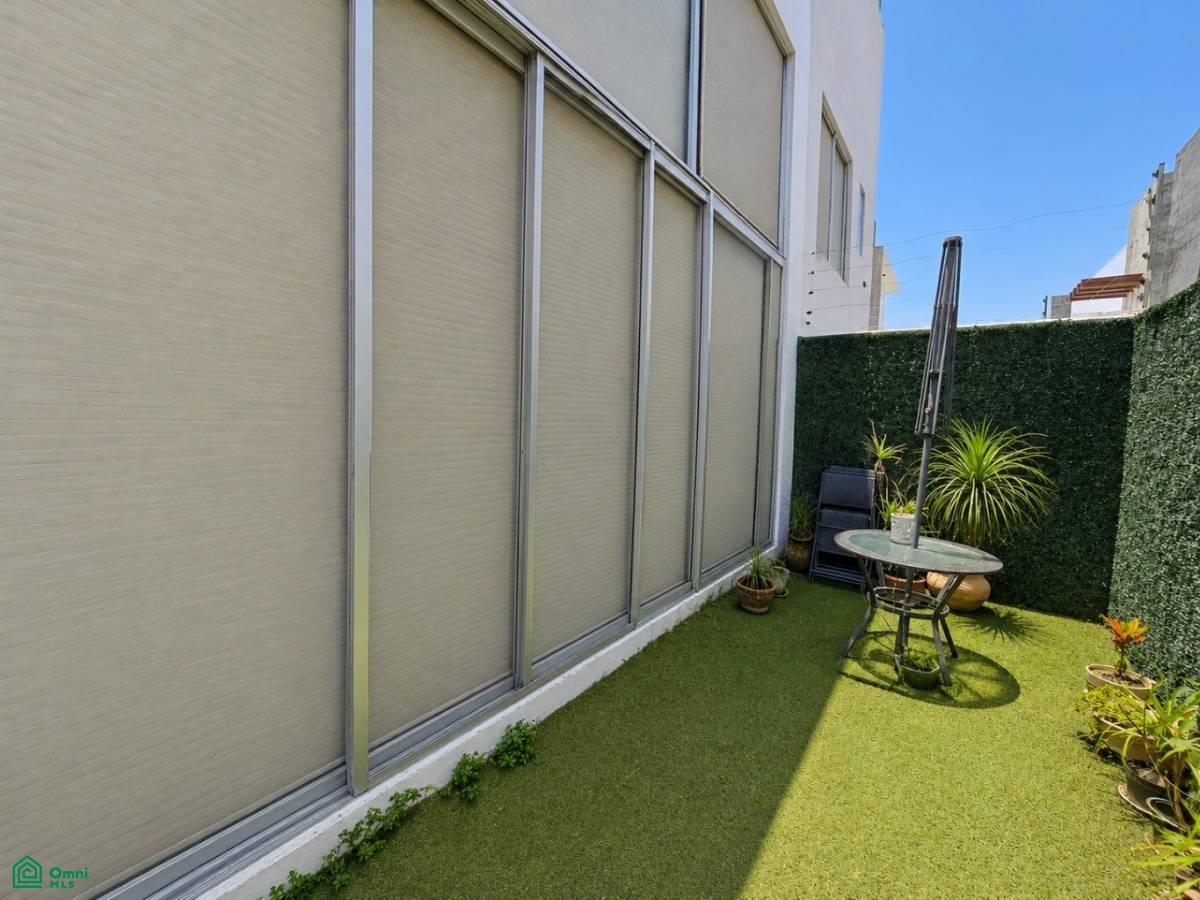
Property photo 2
Property photo 3
Property photo 4
Property photo 5
2 Beds
3 Baths
1,701 sqft

$291,420

Parque Sao Paulo, Circuito Brasilia 25, Lomas de Angelópolis II, San Andrés Cholula, Puebla, San Andres Cholula MXPUE, 72830

Price per sqft$171.32
Built in2014
Property size1,701 sqft
Property typeResidential

Overview

Active

Listed Jul 31, 2026

Updated 2 weeks ago

A single-level residence on the ground floor, one of the few opportunities in Lomas de Angelópolis. This property is a true gem, combining the practicality of an accessible, stairs-free design in its main areas with the elegance of double-height ceilings, the warmth of its hardwood floors, and exceptional natural light. Its interior layout offers unparalleled flexibility: a versatile kitchen with sliding wooden doors that allow it to be integrated into the social area or separated as needed, plus a beautiful garden with a contemplative green wall visible from both the main living area and the master bedroom. An impeccable property, equipped with electric blinds, air conditioning connectivity, and luxury finishes. - Sale price: $5,050,000.00 MXN - Land area: 171.502 m² - Construction area: 158.428 m² - Parking: 2 cars - Status: currently occupied (available for viewing by appointment). Layout: Ground Floor (complete comfort on one level) - double-height entrance door - spacious open-concept living and dining room enhanced by double-height ceilings. - fully equipped kitchen with sliding wooden doors (adaptable open/closed design). - separate pantry (in kitchen). - master bedroom with panoramic views of the green wall, private walk-in closet, and private full bathroom. - comfortably furnished secondary bedroom with a generously sized closet. - secondary/guest full bathroom - garden with a contemplative green wall that illuminates and refreshes both the social and private areas. - separate laundry room on the ground floor. Upper floor service area: - complete service room with private bathroom. - service area: open area for drying clothes and household chores. - extra storage: practical storage room. Equipment and finishes: - fine hardwood floors in main areas that provide warmth and distinction. - electric/automated blinds in the living and dining room. - mosquito nets installed on windows. - connections and ductwork ready f

Additional information

MLS® ID
MX261212196

Interior Features

Bedrooms
2
Bathrooms
3
Basement
No

Exterior Features

Lot Size
0.04 Acres

Other Property Details

Garage
Yes
MLS provider logo

Courtesy of Stephanie Oviedo Carrasco with CENTURY 21 Home Studio
Listing Contact: +522214319205 

The IDX display contains information sourced from Omni MLS as of 9/28/2026. This data is intended solely for personal, non-commercial use and is not to be utilized for any other purposes except to identify potential properties for purchase. Although the MLS data displayed is typically considered reliable, it is not guaranteed to be accurate by the MLS. Buyers are responsible for verifying the accuracy of all information and are advised to conduct their own investigations or seek professional assistance. Other sources besides the Listing Agent may have contributed to the MLS data presented. Unless expressly specified in writing, the Broker/Agent has not confirmed any information obtained from external sources. The Broker/Agent may or may not have acted as the Listing and/or Selling Agent and cannot guarantee the accuracy of property locations displayed on any map. Any compensation offers are solely made to participants of the MLS where the listing is registered.

©2026 Omni MLS all rights reserved. Data last updated on 9/28/2026 at 2:32 PM UTC

Powered by Luxury Presence
