Property photo 1
Property photo 2
Property photo 3
Property photo 4
Property photo 5
4 Beds
5 Baths
10,581 sqft

$1,606,426

8 San Juan de las Colinas Unit: A, Ajijic MXJAL, 45920

Price per sqft$151.82
Built in2008
Property size10,581 sqft
Property typeResidential

Overview

Active

Listed Jun 24, 2026

Updated 2 weeks ago

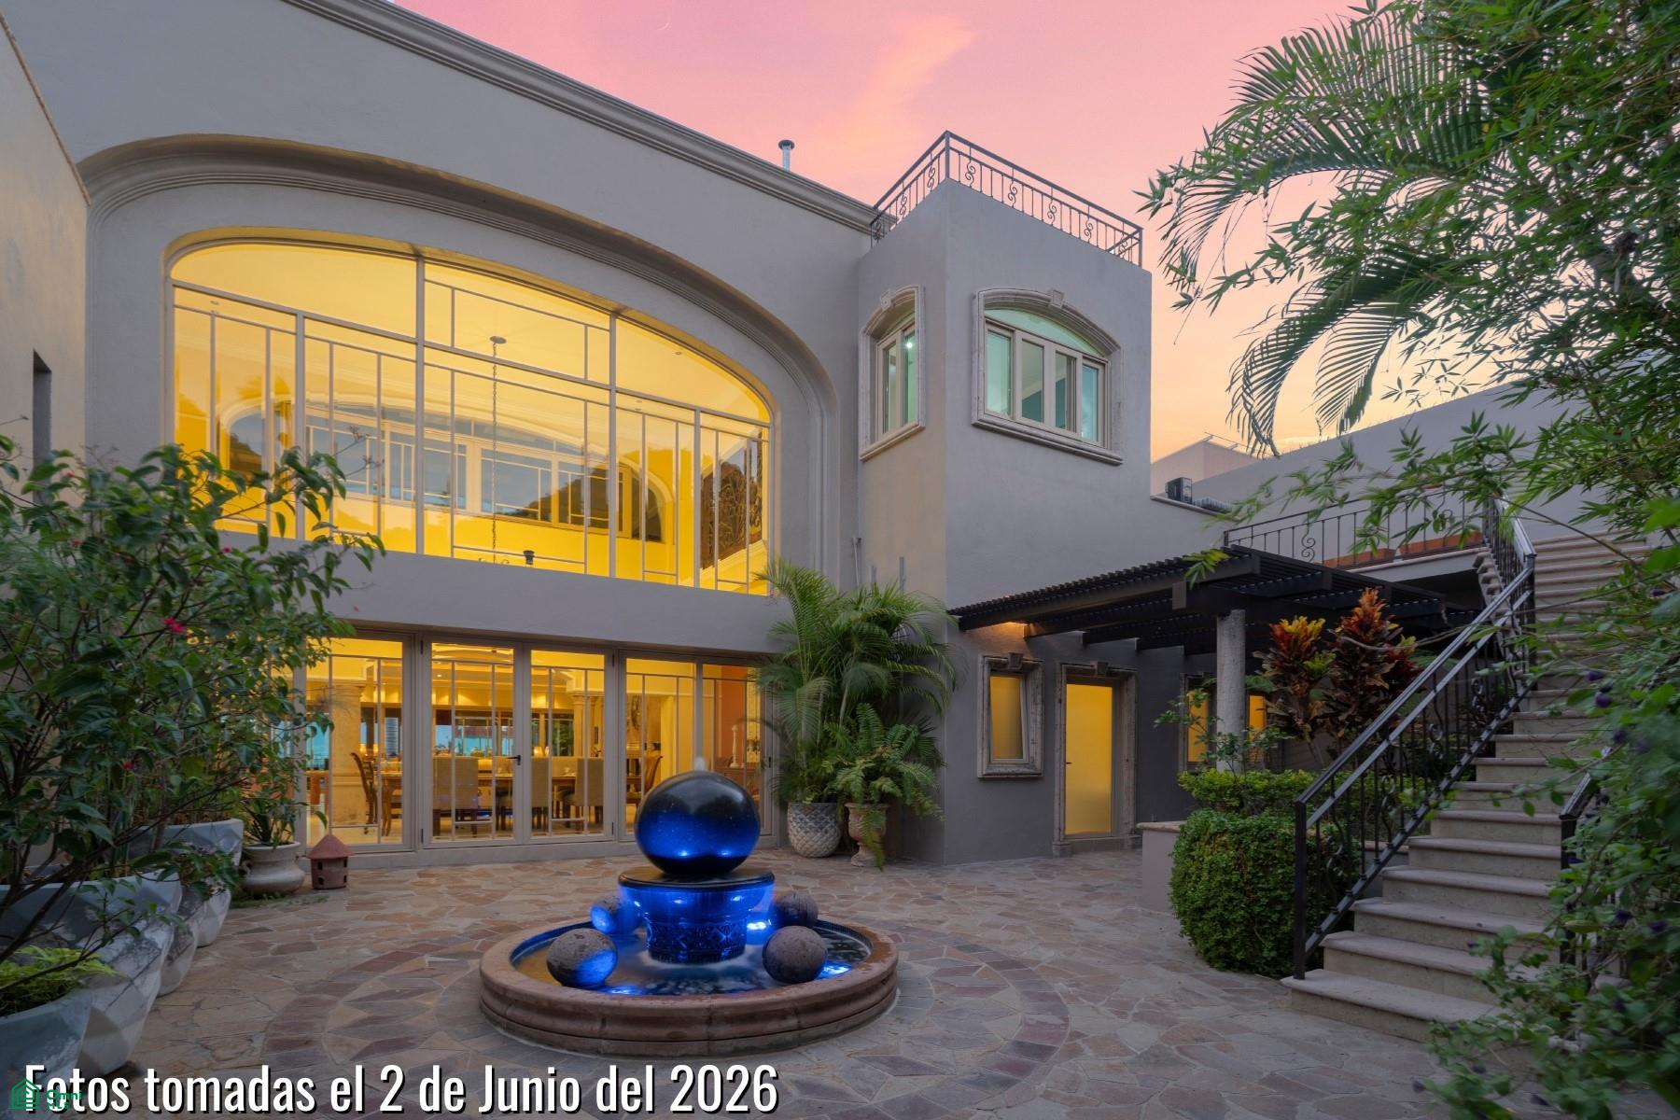
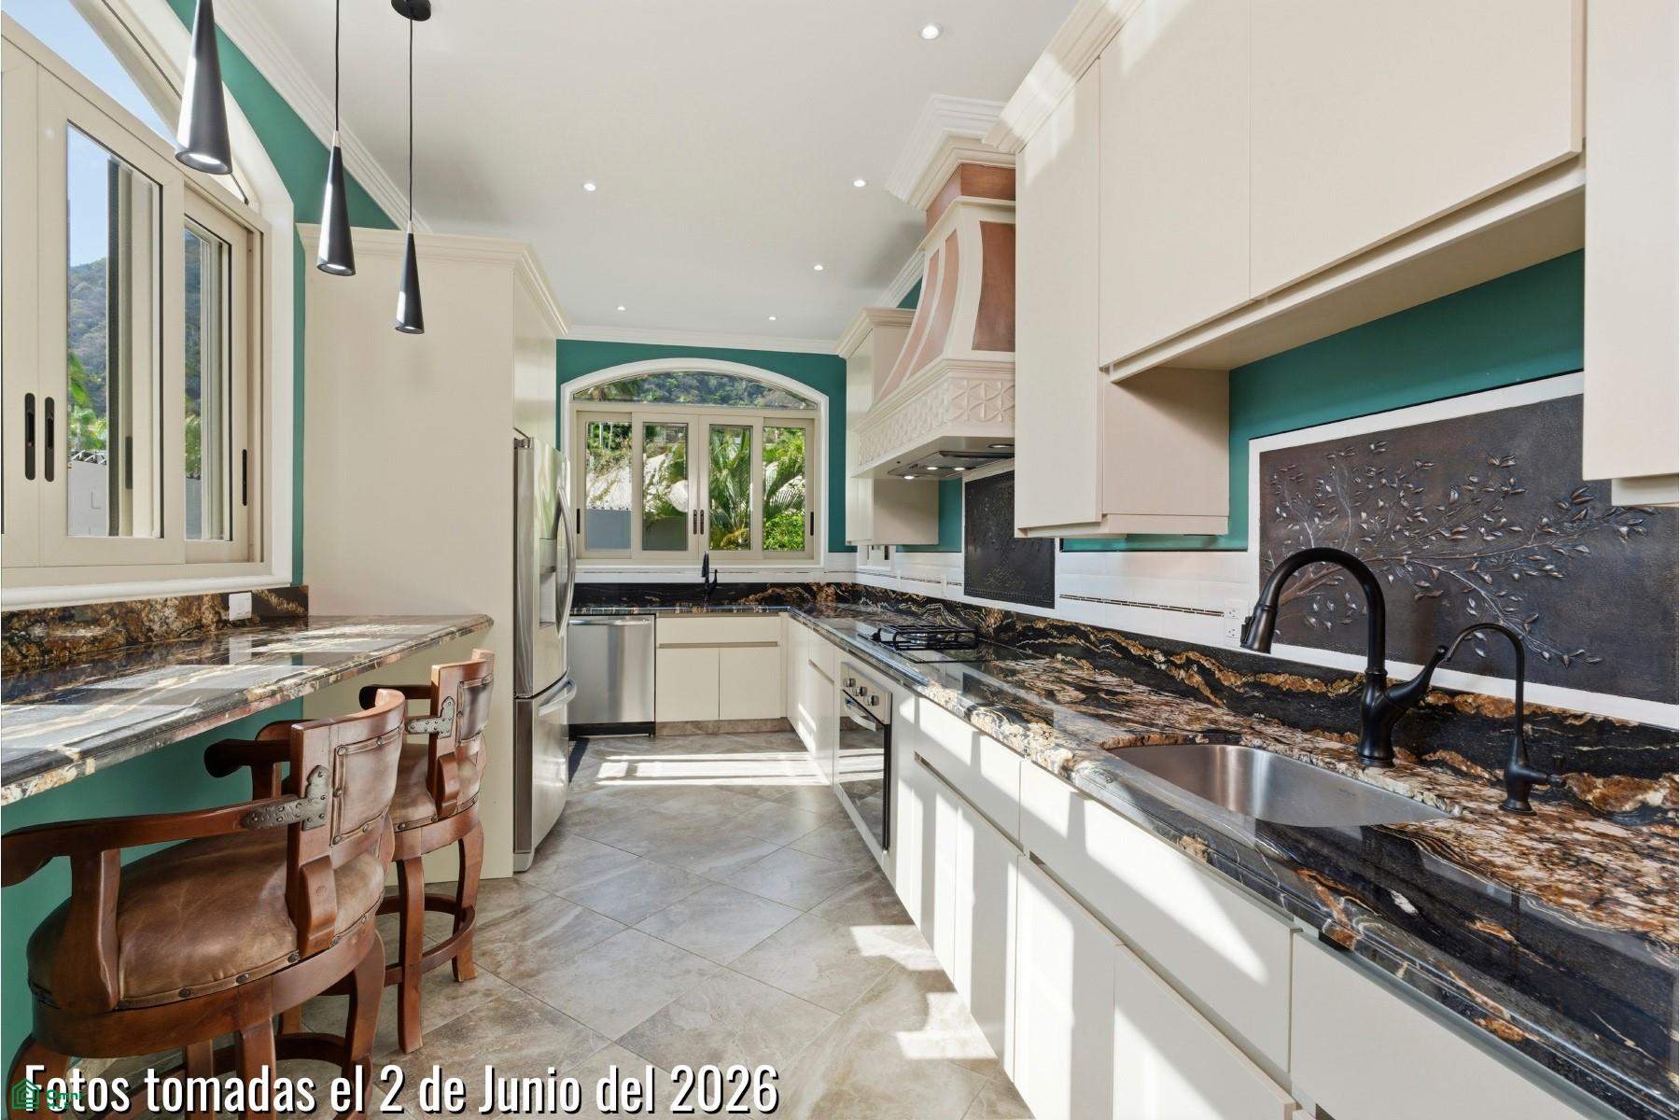
Mediterranean-Style Home with a Multi-Residence Layout This distinctive modern Tuscan-style home showcases exceptional architecture and quality amenities rarely found in other local properties. Located in a secure, quiet gated community, the residence is protected by a massive perimeter wall and High-Definition 4K perimeter security cameras, while offering sweeping mountain and lake Chapala views. The main residence occupies the primary (first) floor and includes an expansive kitchen with Monogram series appliances (oversized refrigerator, wine fridge, warming drawers, 6-burner stove with built-in grill), two sinks with garbage disposals, abundant storage, and a massive prepper pantry. The first-floor living room centers around a decorative Cantera stone fireplace. The master bedroom provides views of the 15-meter salt water solar-heated pool and jacuzzi, with Lake Chapala and mountains beyond. The en-suite bathroom includes a soaking tub and 6-head shower with a custom walk-in closet. The upper level contains a two-bedroom residence for guests. Having a large entertainment area with a custom pool table, full wet bar with refrigerator and copper sink, and both indoor and outdoor seating areas including a sky-bed. The private suite has a 4K 7.1 surround-sound movie theater and secondary full kitchen (dual-fuel stove, custom carved hood with copper inserts, two sinks with garbage disposals, and slide-out shelving). Outdoor areas include a spacious kitchen and dining space with built-in gas grill and Sony entertainment system adjacent to the pool. A custom Cantera water fountain by a local artist sits in a dedicated garden area. A detached 2-story poolside casita provides a third residence, with its own full kitchen and outdoor terrace offering views of the mountains and lake. Construction uses insulated aerated block with multiple zoned air conditioning and heating units. The home was recently updated with 28 solar panels and a 10 kW backup battery system. Whole-house water filtration includes antimicrobial UV treatment, carbon and sediment filters, three reverse osmosis systems, and a whole-home water softener. Windows are art deco style with extra-thick beveled glass. Decorative Cantera stone appears throughout, with fireplaces in the living room and master bedroom.

Additional information

MLS® ID
MX26010795M

Interior Features

Bedrooms
4
Bathrooms
5
Basement
No

Exterior Features

Lot Size
1,280 Acres

Other Property Details

Furnished
Yes
MLS provider logo

Courtesy of Troy Meadows Noland with Lake Chapala Real Estate
Listing Contact: +523767664540 

The IDX display contains information sourced from Omni MLS as of 9/28/2026. This data is intended solely for personal, non-commercial use and is not to be utilized for any other purposes except to identify potential properties for purchase. Although the MLS data displayed is typically considered reliable, it is not guaranteed to be accurate by the MLS. Buyers are responsible for verifying the accuracy of all information and are advised to conduct their own investigations or seek professional assistance. Other sources besides the Listing Agent may have contributed to the MLS data presented. Unless expressly specified in writing, the Broker/Agent has not confirmed any information obtained from external sources. The Broker/Agent may or may not have acted as the Listing and/or Selling Agent and cannot guarantee the accuracy of property locations displayed on any map. Any compensation offers are solely made to participants of the MLS where the listing is registered.

©2026 Omni MLS all rights reserved. Data last updated on 9/28/2026 at 2:27 PM UTC

Powered by Luxury Presence
