Property photo 1
Property photo 2
Property photo 3
Property photo 4
Property photo 5
0 Beds
10 Baths
12,917 sqft

$3,165,367

Calle Río Amacuzac 0, Fraccionamiento Hacienda Tetela, Morelos, Cuernavaca MXMOR, 62160

Price per sqft$245.05
Property size12,917 sqft
Property typeCommercial

Overview

Active

Listed May 27, 2026

Updated 2 weeks ago

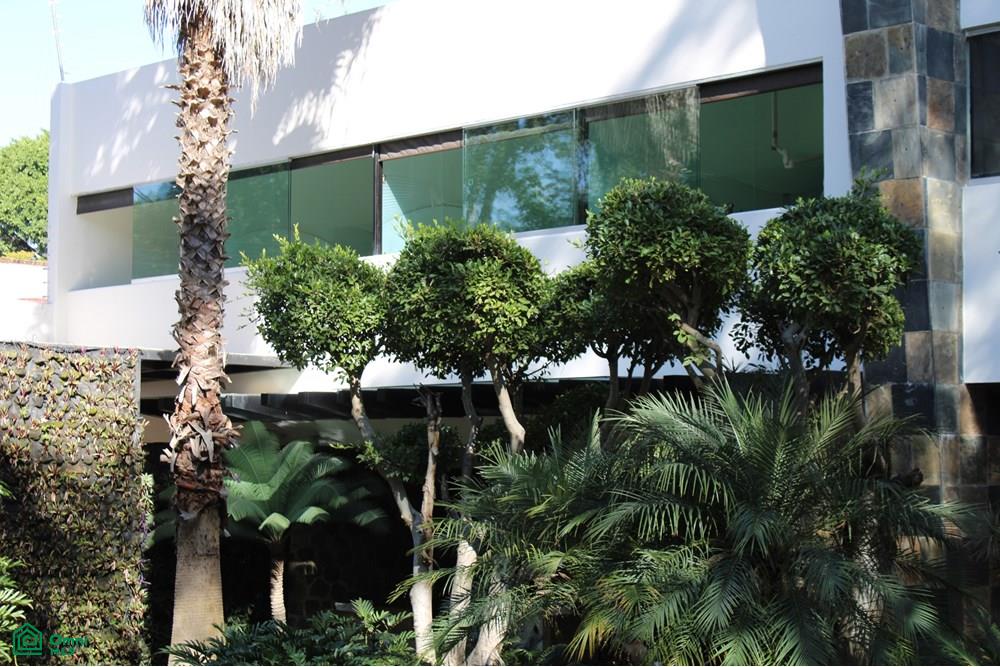
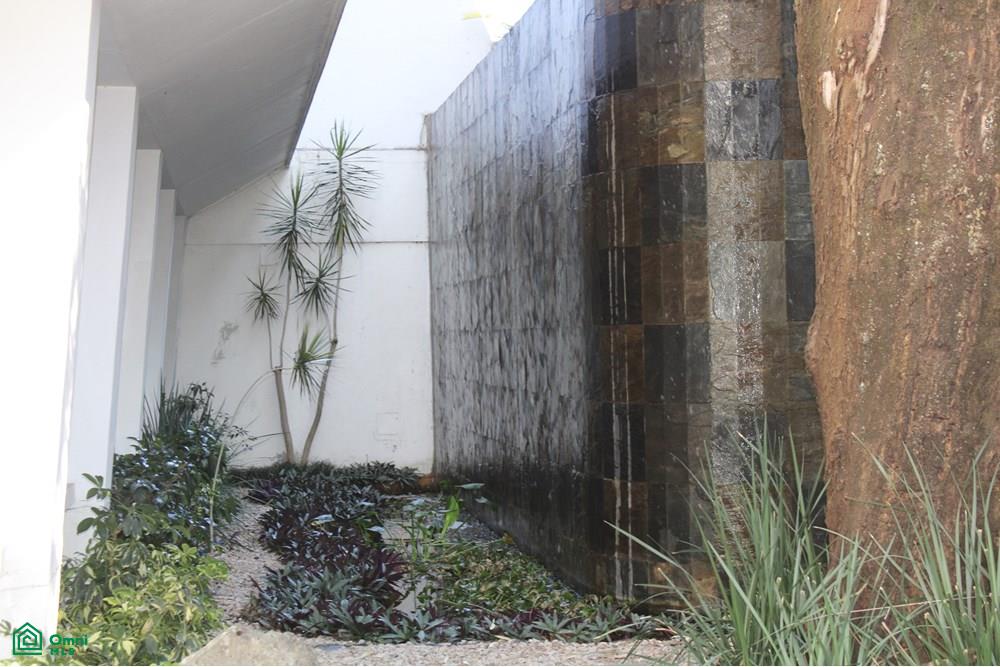
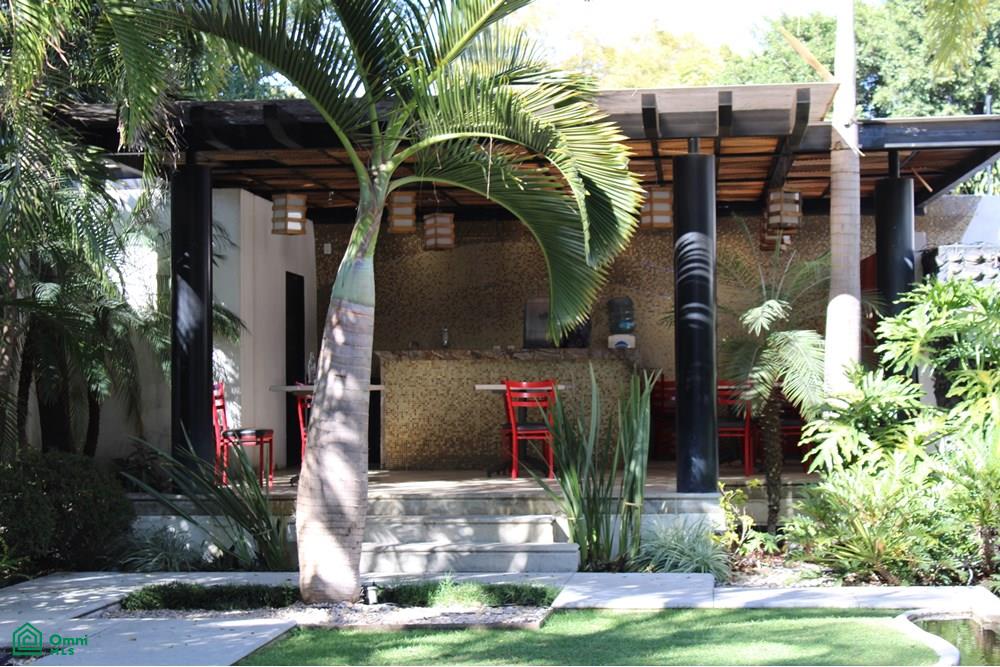
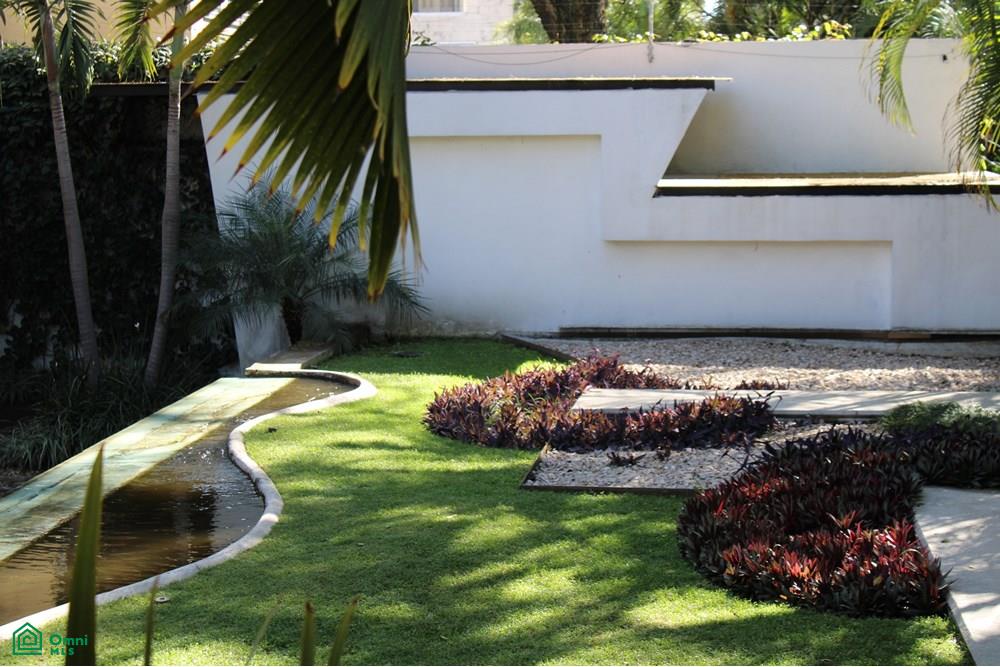
MEDICAL OFFICE AND SPECIALTY CLINIC IN VISTA HERMOSA, CUERNAVACA Commercial property for sale with specialized infrastructure for high-density healthcare or corporate services, located in the Vista Hermosa neighborhood of Cuernavaca. The property stands out for its functional design and advanced technical equipment, distributed to optimize patient care and medical operations. Ground Floor Layout and Access The building features a covered parking area with capacity for 15 vehicles, equipped with an electric gate. The architectural design includes separate access points to ensure operational efficiency: an independent entrance for medical personnel with a ramp and emergency exit, and patient access via a covered staircase. The exterior area incorporates a Japanese-style landscaping project that includes a waterfall, a pond with aquatic plants, and green walls, complemented by a terrace and cafeteria area for users. Internal Infrastructure and Medical Equipment The clinic's core features tempered glass finishes, marble floors, and slate walls. The main reception area is made of granite and accommodates two service stations. The ground floor houses: Two consulting rooms of approximately 70m² each, with individual transfer areas, an internal waiting room, and natural lighting. Technical Support: Administrative area, server room, medical-grade vacuum pumps and compressors. Restrooms: Restrooms for men and women, lockers, and a maintenance and cleaning area. Upper Floor and Additional Consulting Rooms Accessible by a staircase with a stainless steel and glass handrail, the first floor comprises: Main Office: A core of four interconnected consulting rooms, a transfer area, a private office, and a full bathroom. General Consultation Area: Seven additional consulting rooms, each with a waiting room and transfer areas. Meeting Room: A separate space for administrative or medical meetings. Separate restrooms for patients and medical staff are located on this floor. Location

Additional information

MLS® ID
MX261163541

Interior Features

Bedrooms
0
Bathrooms
10
Basement
No

Exterior Features

Lot Size
0.22 Acres

Other Property Details

Garage
Yes
MLS provider logo

Courtesy of Pámela Martínez Rubio with KW Pedregal
Listing Contact: +525529796849 

The IDX display contains information sourced from Omni MLS as of 9/28/2026. This data is intended solely for personal, non-commercial use and is not to be utilized for any other purposes except to identify potential properties for purchase. Although the MLS data displayed is typically considered reliable, it is not guaranteed to be accurate by the MLS. Buyers are responsible for verifying the accuracy of all information and are advised to conduct their own investigations or seek professional assistance. Other sources besides the Listing Agent may have contributed to the MLS data presented. Unless expressly specified in writing, the Broker/Agent has not confirmed any information obtained from external sources. The Broker/Agent may or may not have acted as the Listing and/or Selling Agent and cannot guarantee the accuracy of property locations displayed on any map. Any compensation offers are solely made to participants of the MLS where the listing is registered.

©2026 Omni MLS all rights reserved. Data last updated on 9/28/2026 at 2:28 PM UTC

Powered by Luxury Presence
