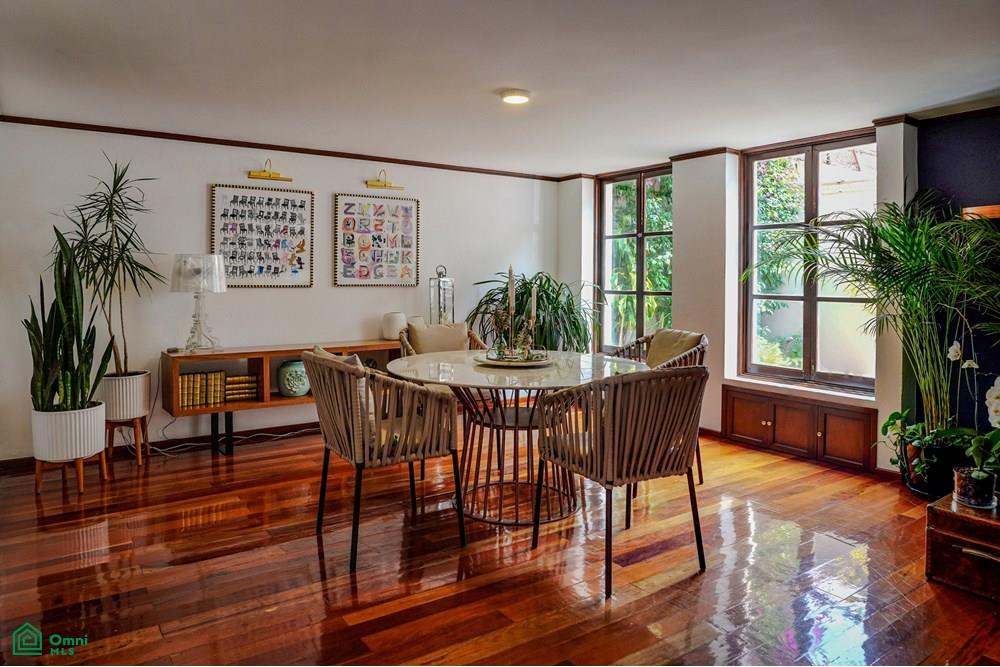
Property photo 1
Property photo 2
Property photo 3
Property photo 4
Property photo 5
6 Beds
7 Baths
6,727 sqft

$2,186,981

Avenida Francisco Sosa 63, Del Carmen, Ciudad de México, Venustiano Carranza MXCMX, 04100

Price per sqft$325.10
Built in1983
Property size6,727 sqft
Property typeCondominium

Overview

Active

Listed May 27, 2026

Updated 2 weeks ago

Real estate opportunity on Coyoacán's most sought-after street. Exclusive condominium for sale, comprising two independent houses totaling over 625 m² of construction. Ideal for living in one and renting the other out for high returns on Airbnb or diplomatic rentals, and also suitable for families. Total Land Area: 600 m² Total Construction Area: 625 m² Total Bedrooms: 6 spacious service areas Total Bathrooms: 7.5 bathrooms Parking: 6 assigned spaces Land Use: Residential, Condominium of 2 houses Buying the entire condominium at Francisco Sosa 63 is not just acquiring a property; it's securing an asset with guaranteed appreciation. Profitability Strategy: You can live in the main house and rent out the second. Due to the location, demand from foreigners and executives is constant, allowing for immediate cash flow. Total Privacy. As the owner of both units, you control access, security, and maintenance of the condominium. There are no outside neighbors. HOUSE 1 ELEGANCE AND POTENTIAL 293 M2 Ground Floor Living and dining areas with views of the iconic Francisco Sosa street. Fully equipped kitchen with breakfast nook, patio, and storage room. First Floor 3 spacious bedrooms. The master bedroom has an en-suite bathroom and walk-in closet. The secondary bedrooms share a bathroom. Includes a family room. Upper Floor Features a maid's quarters and laundry area, but its greatest asset is the open terrace overlooking Francisco Sosa, ready to be converted into a spectacular roof garden. HOUSE 2 THE AUTHOR'S REFUGE 332 M2 Ground Floor Features a spacious living area, kitchen with breakfast nook, and a private garden that serves as a natural green space. Includes a reading area and storage room. First Floor 3 bedrooms, each with its own bathroom. The master bedroom has a walk-in closet. Includes a family room and a separate playroom, ideal for keeping the social areas tidy. Upstairs: Library or private office area isolated from noise, laundry area, maid's quarters with b

Additional information

MLS® ID
MX261163528

Interior Features

Bedrooms
6
Bathrooms
7
Basement
No

Exterior Features

Lot Size
0.15 Acres

Other Property Details

Garage
Yes
MLS provider logo

Courtesy of Maria del Pilar Arenas Vega with KW Pedregal
Listing Contact: 525520955975 

The IDX display contains information sourced from Omni MLS as of 9/28/2026. This data is intended solely for personal, non-commercial use and is not to be utilized for any other purposes except to identify potential properties for purchase. Although the MLS data displayed is typically considered reliable, it is not guaranteed to be accurate by the MLS. Buyers are responsible for verifying the accuracy of all information and are advised to conduct their own investigations or seek professional assistance. Other sources besides the Listing Agent may have contributed to the MLS data presented. Unless expressly specified in writing, the Broker/Agent has not confirmed any information obtained from external sources. The Broker/Agent may or may not have acted as the Listing and/or Selling Agent and cannot guarantee the accuracy of property locations displayed on any map. Any compensation offers are solely made to participants of the MLS where the listing is registered.

©2026 Omni MLS all rights reserved. Data last updated on 9/28/2026 at 2:28 PM UTC

Powered by Luxury Presence
