Property photo 1
Property photo 2
Property photo 3
Property photo 4
Property photo 5
3 Beds
3 Baths
2,885 sqft

$440,747

Circuito Quinta del Rosario 35, Fraccionamiento Quintas San Isidro, Torreón, Coahuila de Zaragoza, Torreon MXCOA, 27016

Price per sqft$152.77
Built in2006
Property size2,885 sqft
Property typeResidential

Overview

Active

Listed Aug 27, 2026

Updated 13 days ago

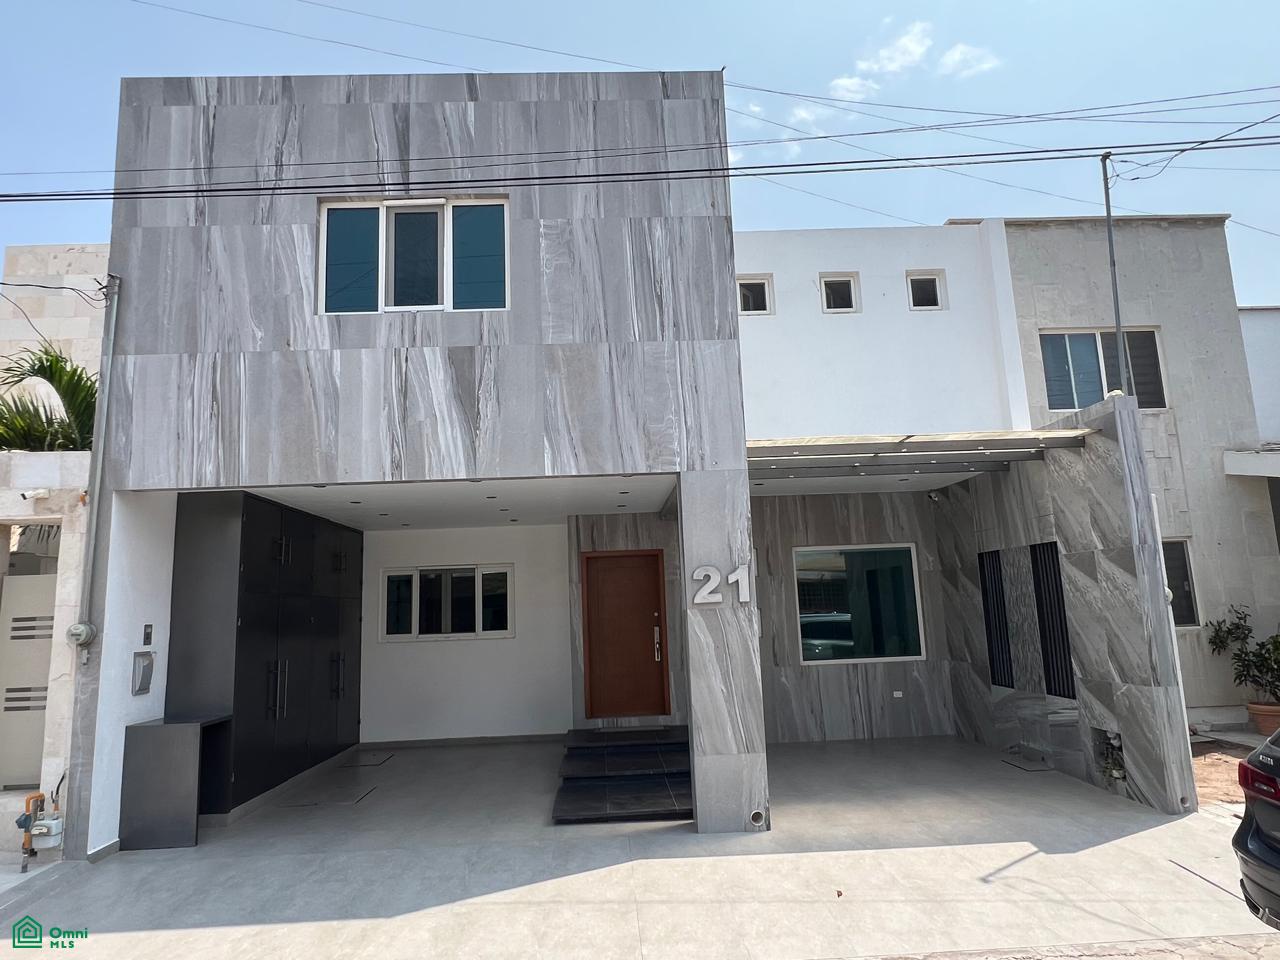
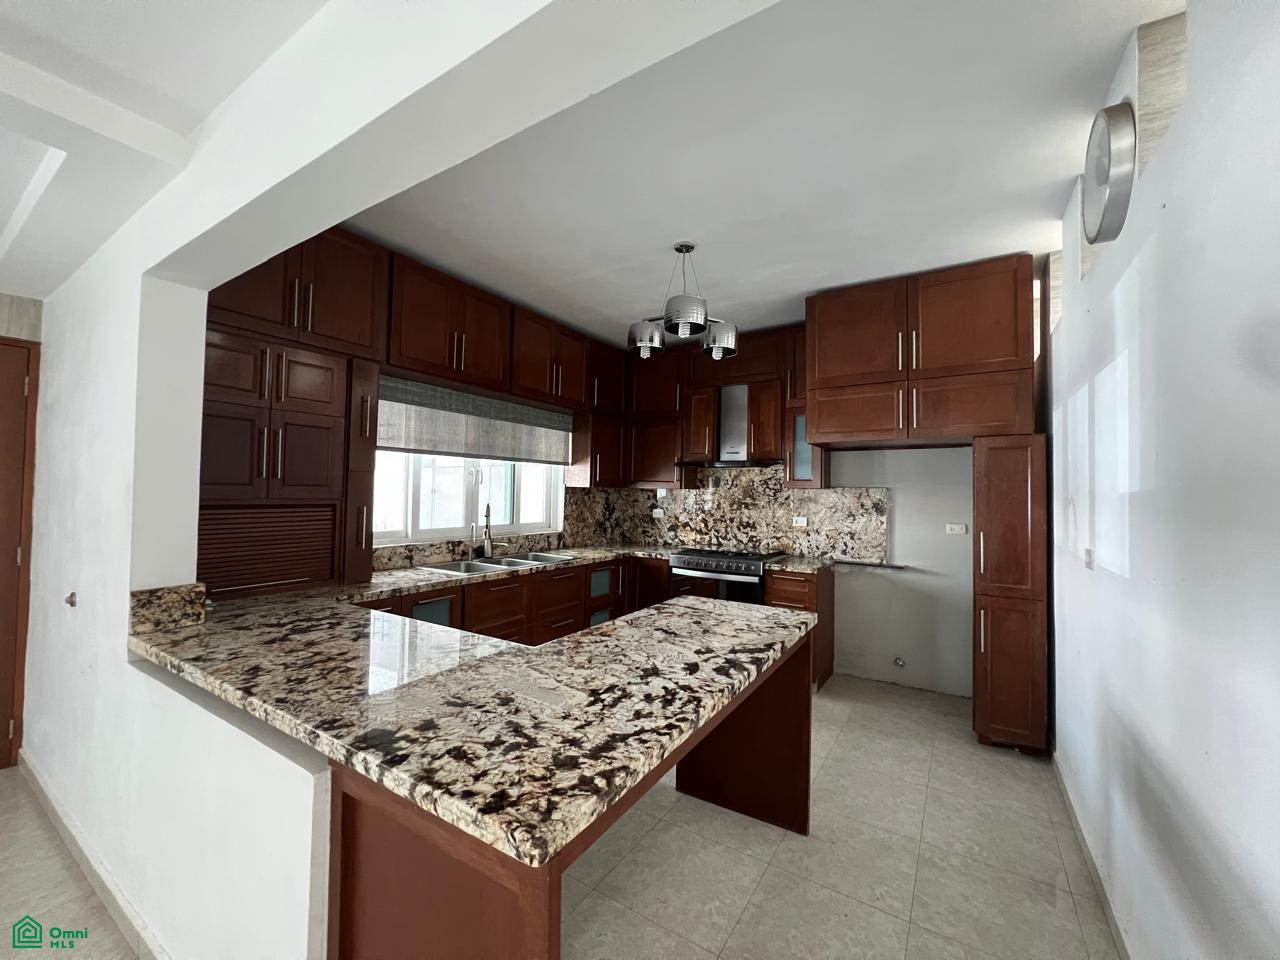
This residence offers 180 m² of land and 269 m² of construction distributed across two strategically designed levels. The architecture incorporates a double-glazed window system, which reduces heat transfer and increases acoustic insulation, optimizing energy consumption for heating and cooling. The layout includes three bedrooms, a multifunctional space for an office or study on the ground floor, a kitchen with granite countertops, and social areas connected to a back patio. Additionally, the property includes a 5,000-liter cistern for water storage and an installed evaporative cooler, key elements for urban functionality in the Comarca Lagunera region. This property represents an ideal asset for families seeking a solid structure, immediate occupancy, and a well-established location in the northeast sector of the city. Ground Floor and Service Areas The entrance to the property features a covered carport with space for two vehicles, complemented by a decorative water feature and an integrated storage closet/storage area. Inside, the social area seamlessly connects the living and dining rooms to an open kitchen equipped with a central island and high-resistance granite countertops. On this same level, there is a study or office area, a full bathroom, and a laundry area equipped with a washer and dryer. The back patio includes a fire pit and a second water feature, providing a functional outdoor space for everyday use. Mezzanine and Upper Floor On the stair landing, there is an intermediate living area for entertaining or a TV room. The upper floor houses the master bedroom with a walk-in closet and a private full bathroom. Two secondary bedrooms have custom closets and share an additional full bathroom. Built-in cabinetry and decorative lighting are installed throughout the different rooms. Technical Specifications and Equipment Land Area: 180 m² Construction Area: 269 m² Insulation: Aluminum window frames with double glazing. Water Storage: 5,000-liter cistern

Additional information

MLS® ID
MX261222198

Interior Features

Bedrooms
3
Bathrooms
3
Basement
No

Exterior Features

Lot Size
0.04 Acres

Other Property Details

Garage
Yes
MLS provider logo

Courtesy of MARIA EDITH VAZQUEZ ISLAS with KW Milenio
Listing Contact: +528712346311 

The IDX display contains information sourced from Omni MLS as of 9/28/2026. This data is intended solely for personal, non-commercial use and is not to be utilized for any other purposes except to identify potential properties for purchase. Although the MLS data displayed is typically considered reliable, it is not guaranteed to be accurate by the MLS. Buyers are responsible for verifying the accuracy of all information and are advised to conduct their own investigations or seek professional assistance. Other sources besides the Listing Agent may have contributed to the MLS data presented. Unless expressly specified in writing, the Broker/Agent has not confirmed any information obtained from external sources. The Broker/Agent may or may not have acted as the Listing and/or Selling Agent and cannot guarantee the accuracy of property locations displayed on any map. Any compensation offers are solely made to participants of the MLS where the listing is registered.

©2026 Omni MLS all rights reserved. Data last updated on 9/28/2026 at 2:33 PM UTC

Powered by Luxury Presence
